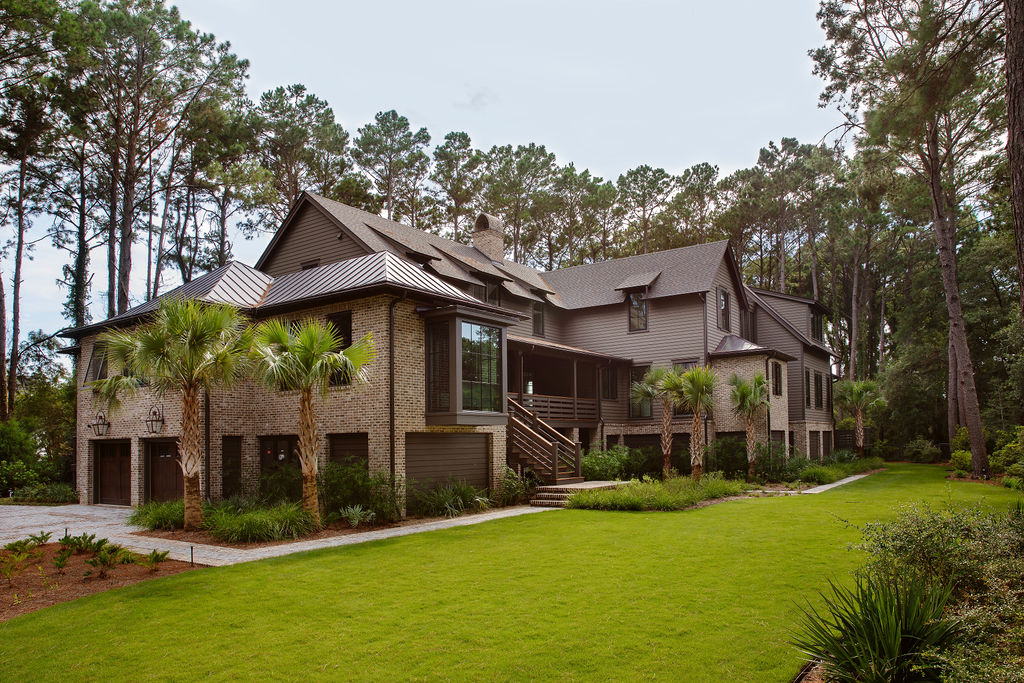
Set on an expansive property surrounded by mature native greenery, Beyond the Pines was designed as a dream home for a young family with a deep connection to nature, animals, and the outdoors. Though building new offered the opportunity to create a home entirely their own, the family had no desire to leave the community they already loved. Their new property sits just one lot over from their original home, with paved paths winding through the trees to the homes of close friends and neighbors nearby.
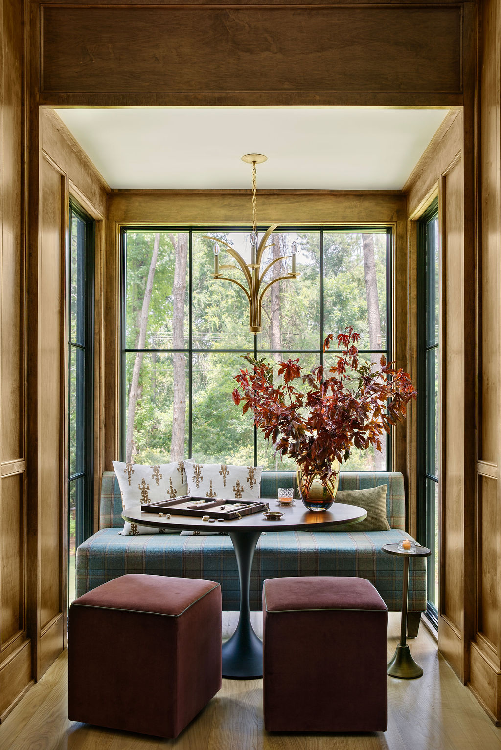
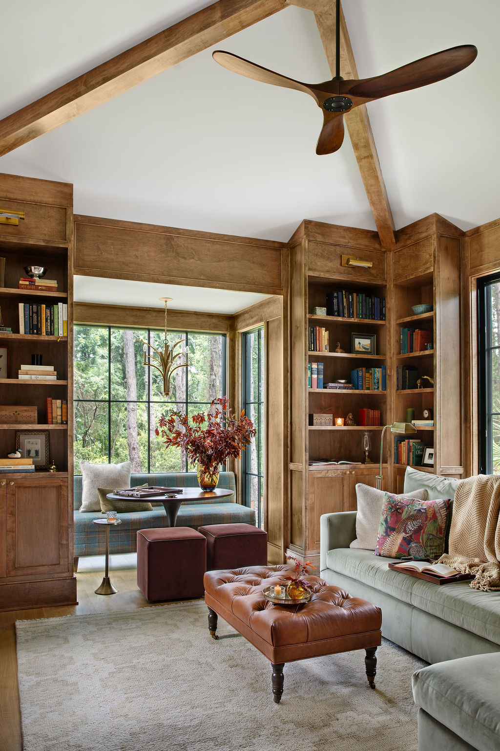
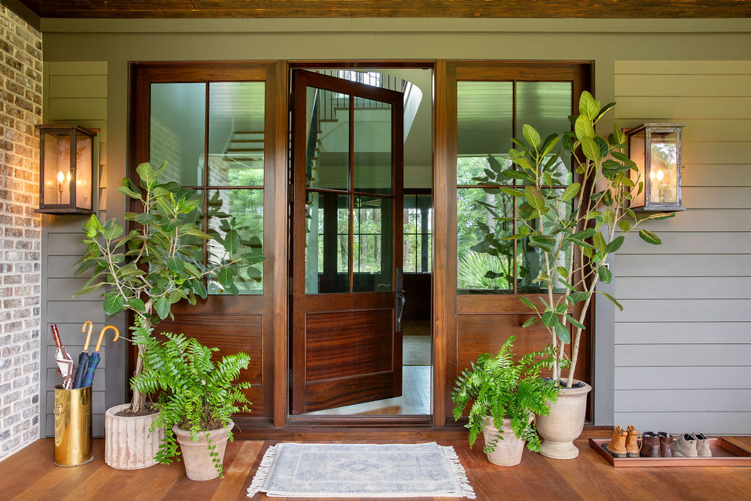
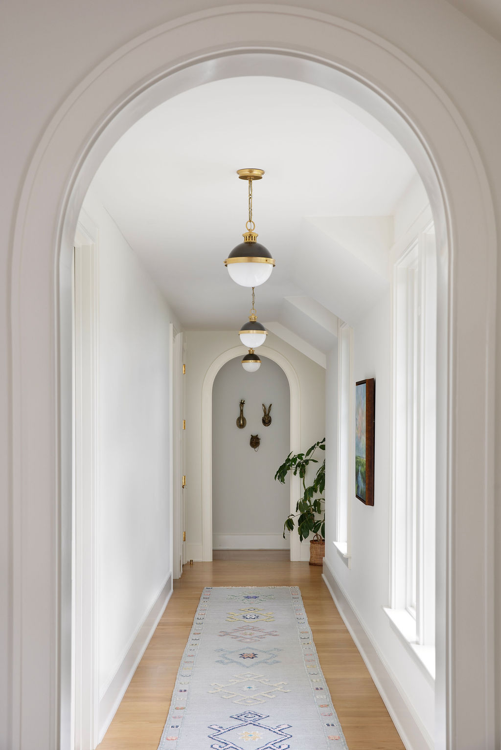
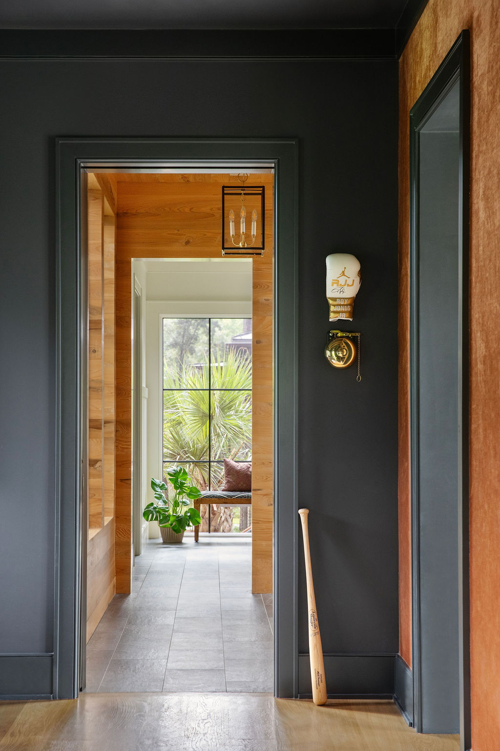
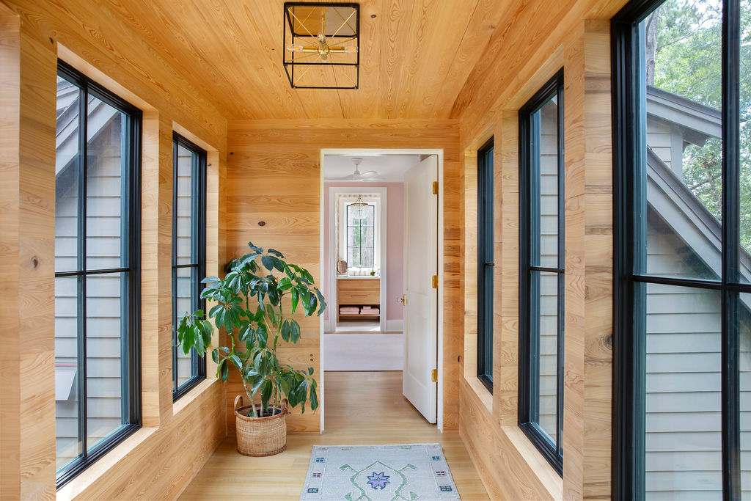
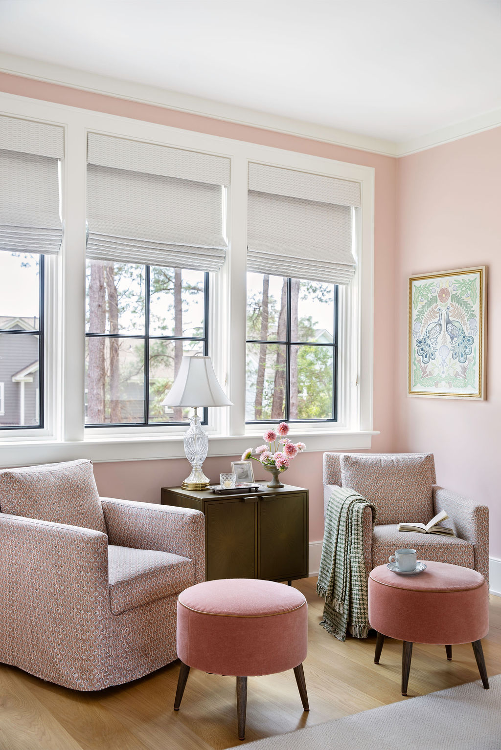
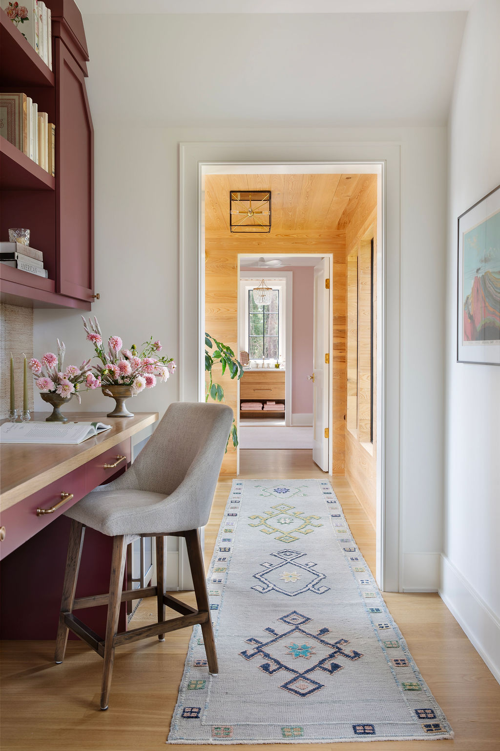
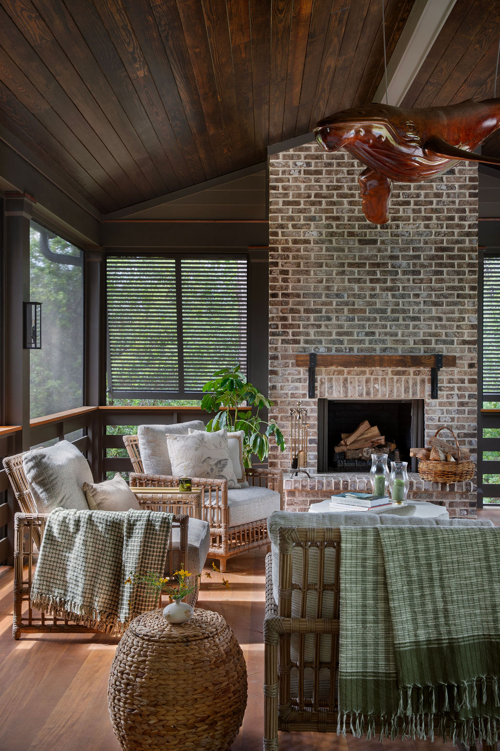
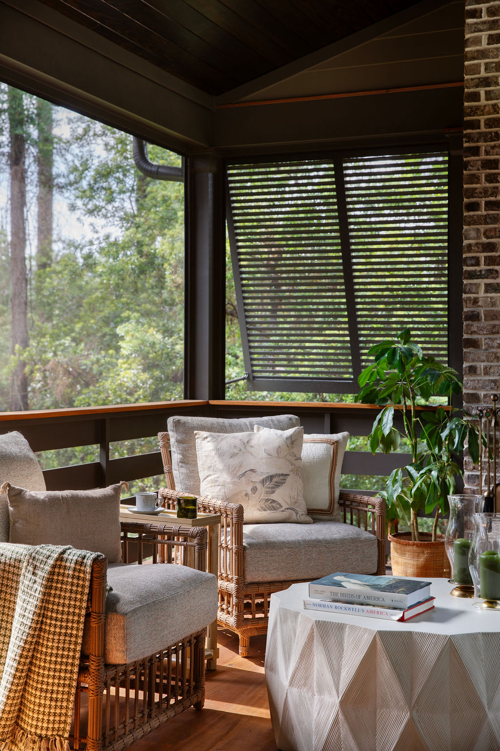
The architecture was conceived to bring the outside in. Expansive windows frame views of the surrounding landscape, while long sightlines create a constant visual connection between the interiors and the natural setting beyond. The home unfolds across distinct wings dedicated to the primary suite, guests, and family life, linked by warm oak passageways that bring continuity and intimacy to the sprawling floor plan.
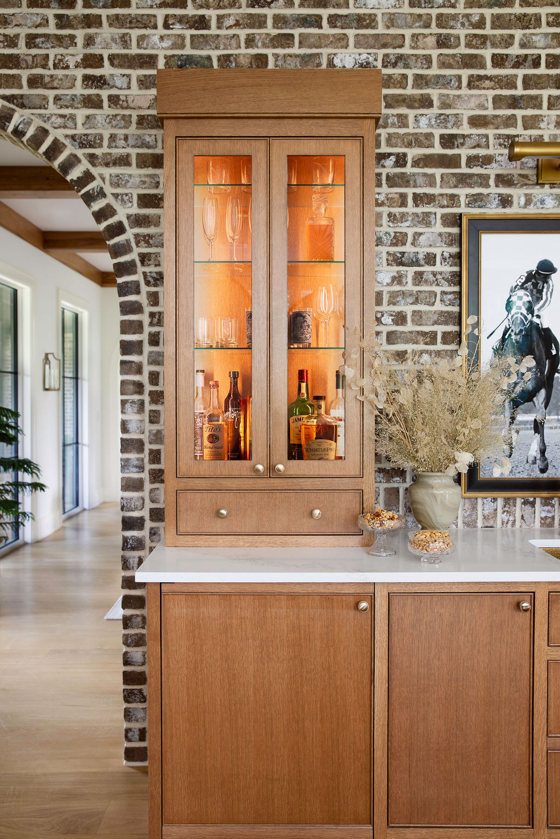
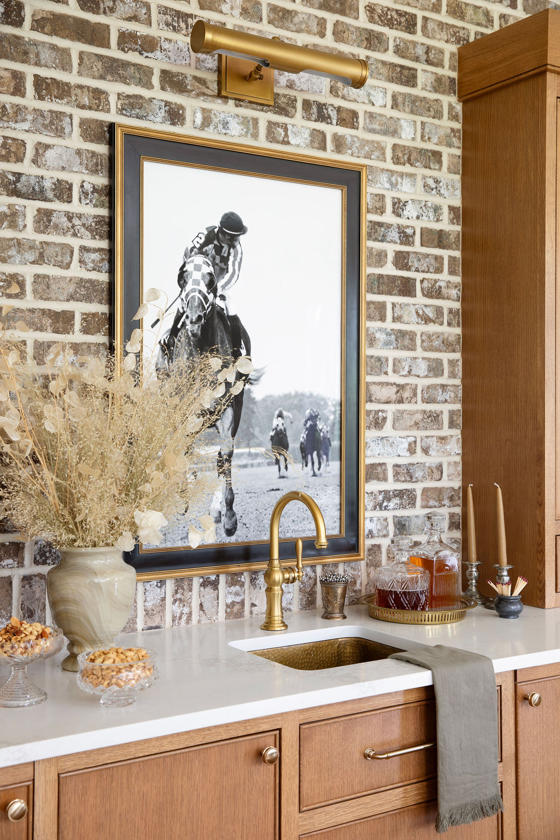
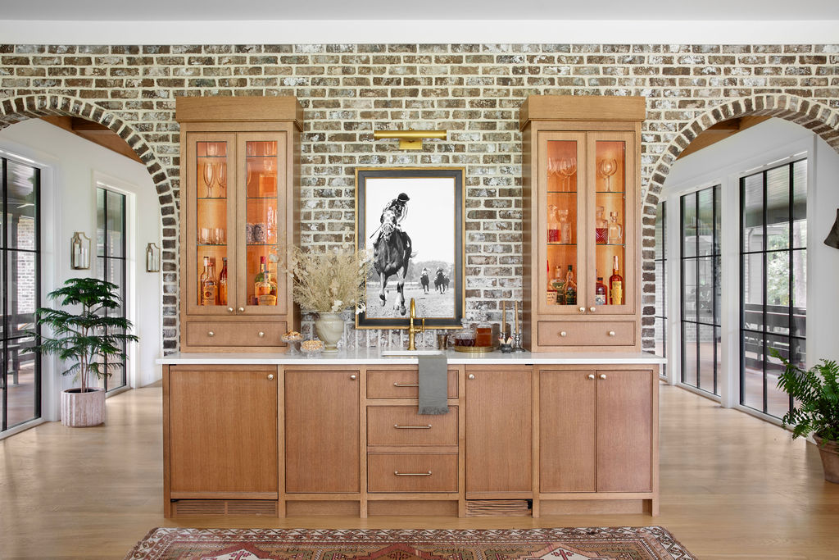
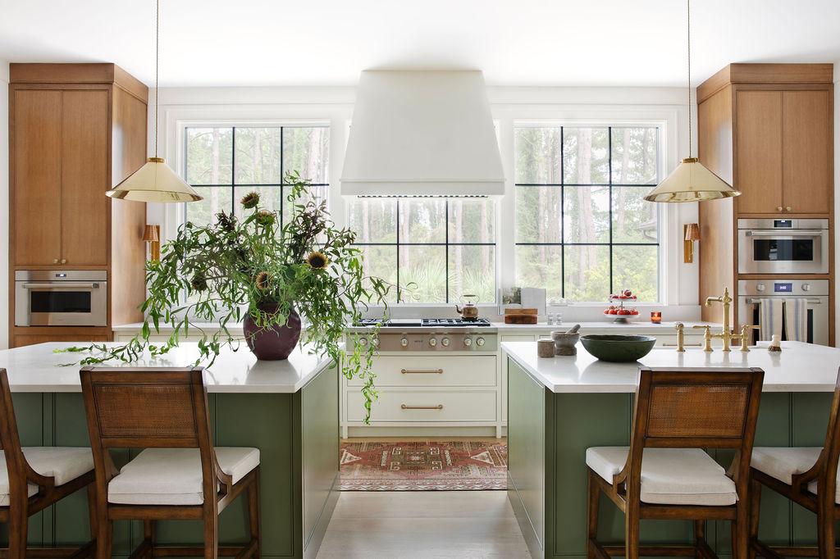
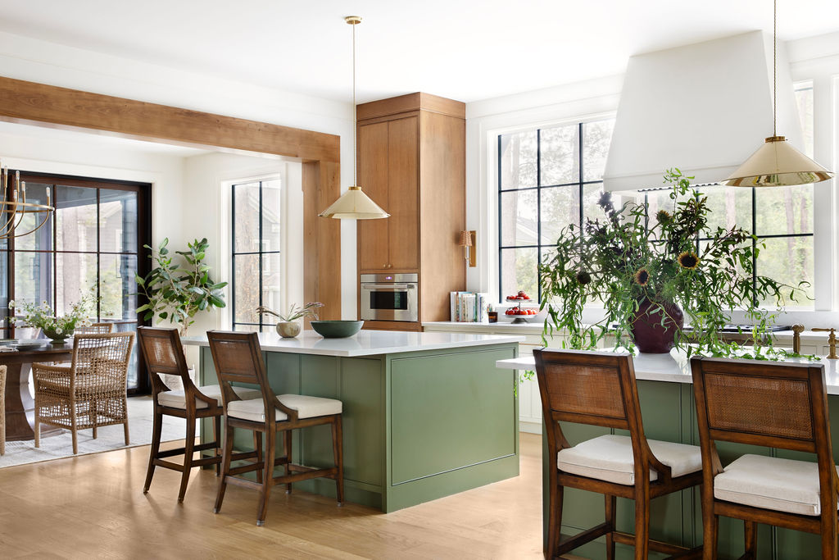
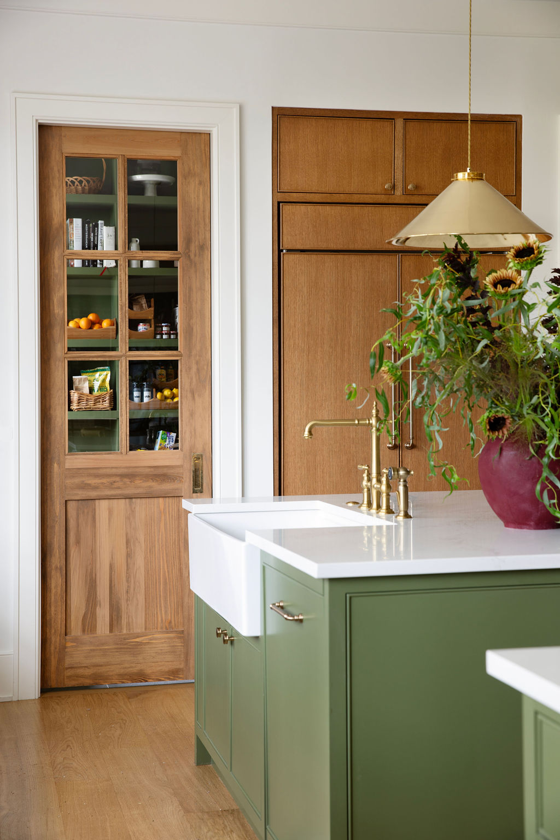
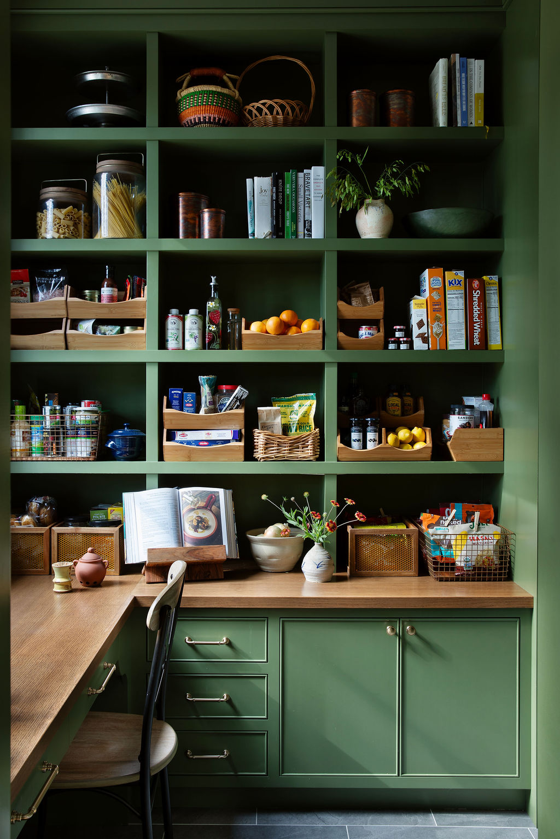
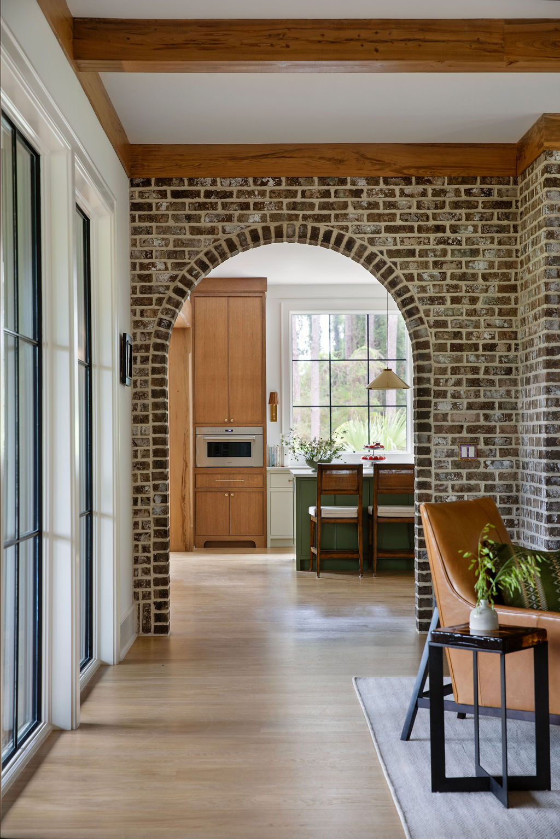
At the heart of the home, a double island kitchen opens to the living room through symmetrical brick archways, balancing the scale of the space with a sense of permanence and warmth. A custom oak bar and color drenched pantry introduce richer moments of materiality, while a dedicated gym and music and theater room were tailored to the way the family lives, gathers, and entertains.
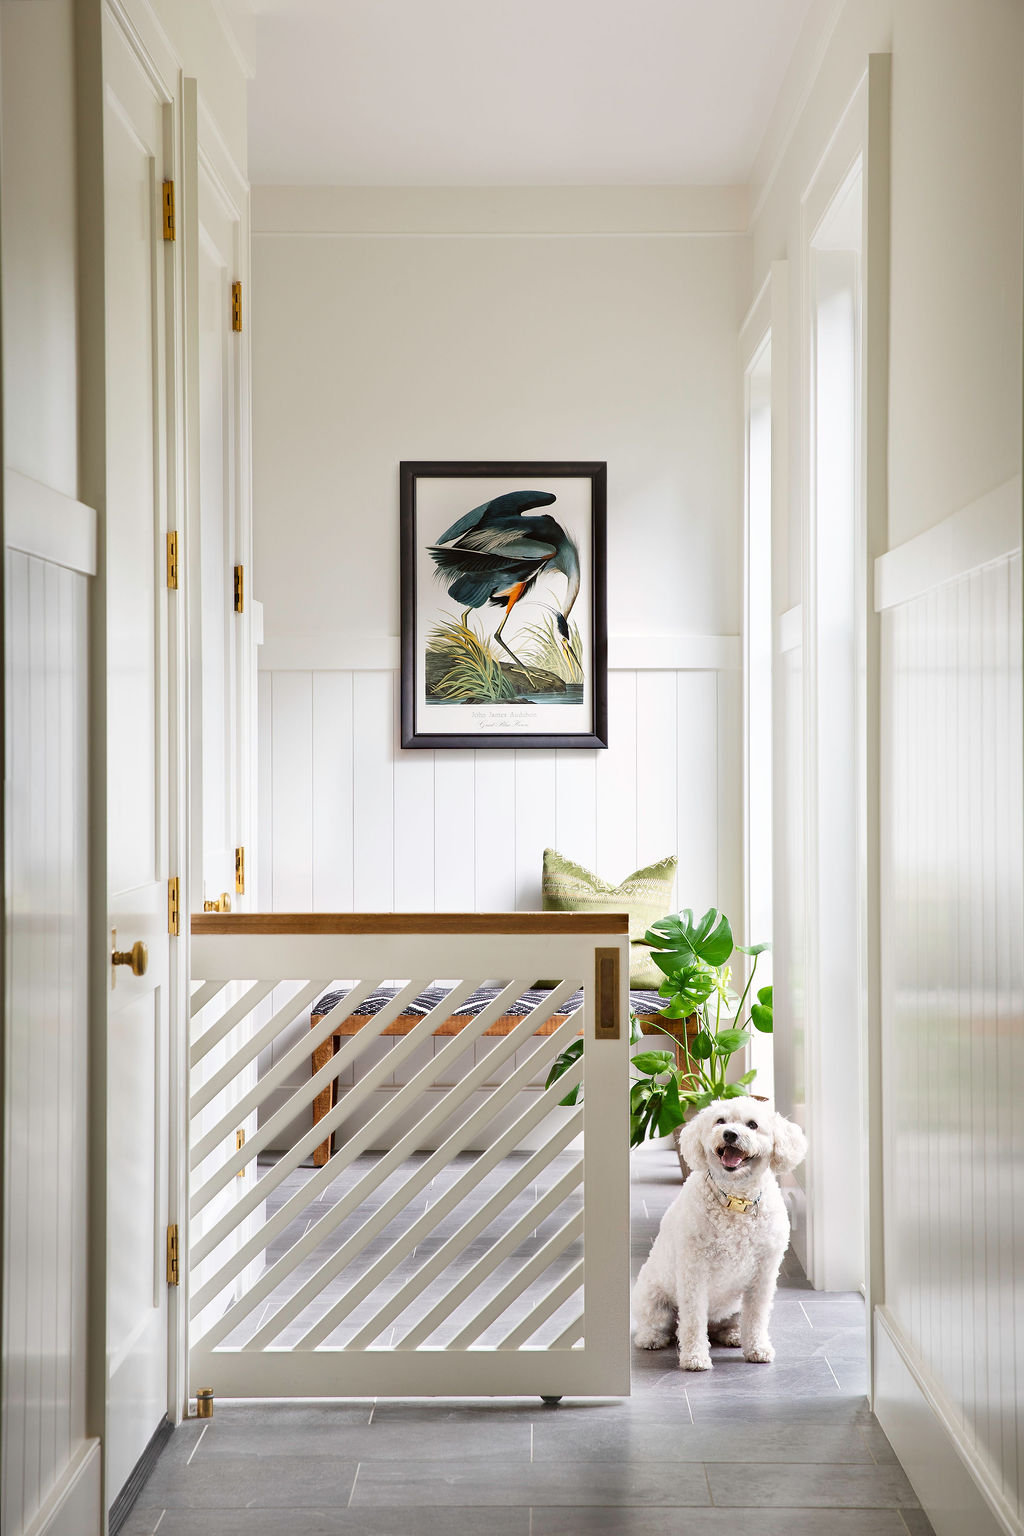
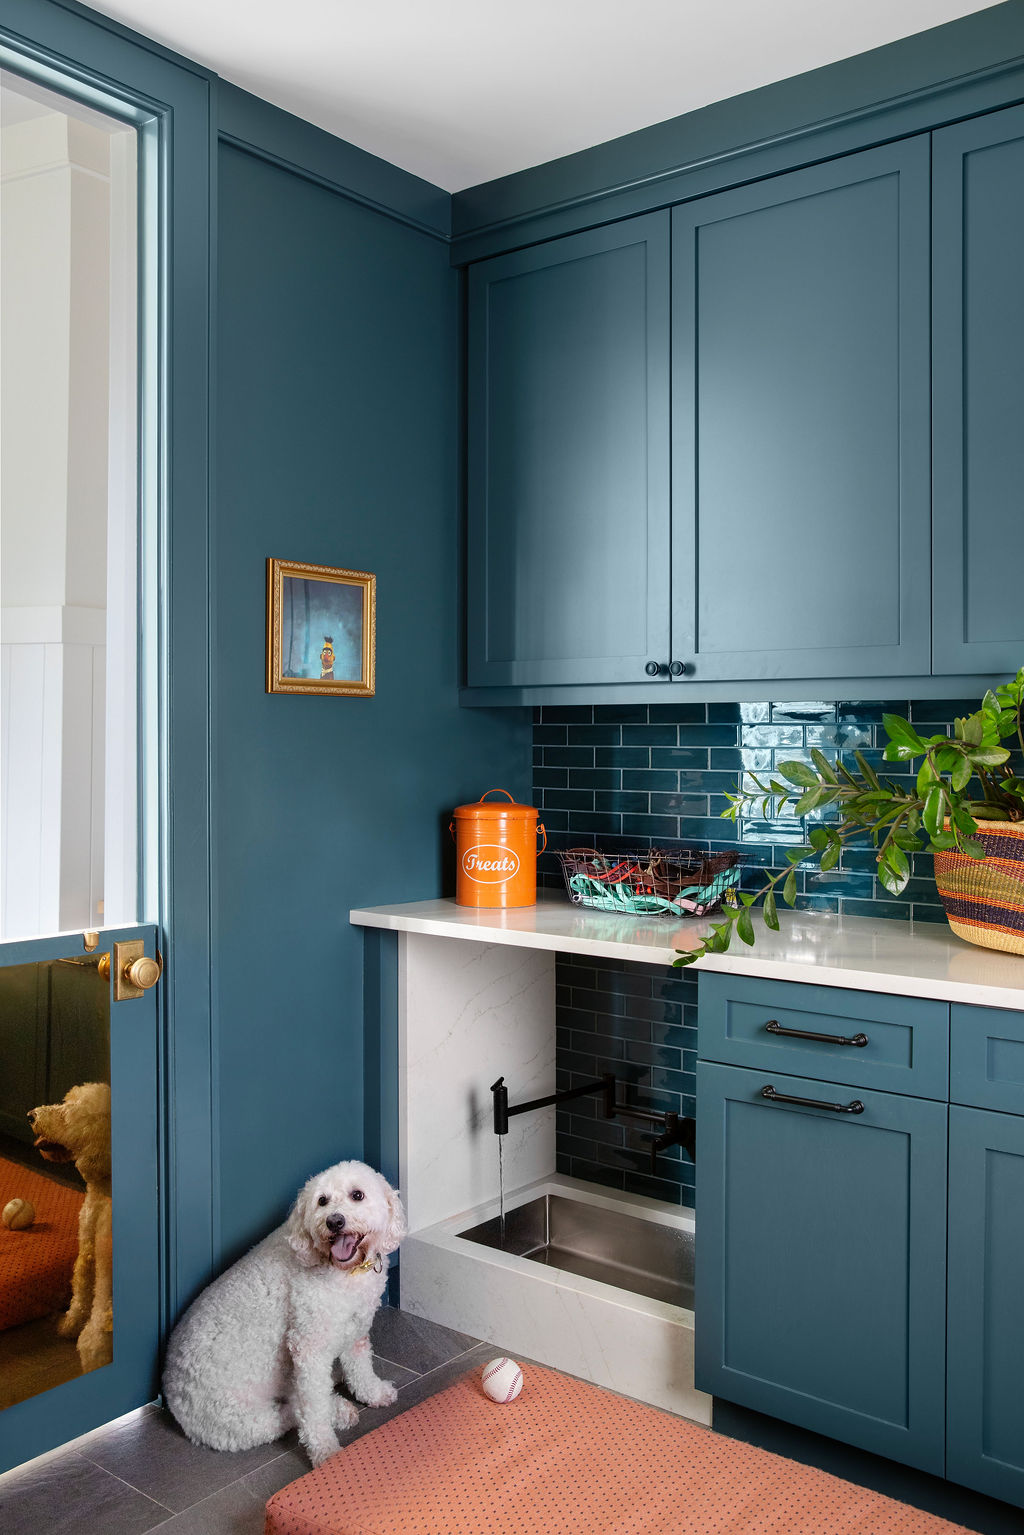
Throughout the interiors, thoughtful details make the home distinctly personal. In the mudroom, a Dutch door, built in feeding station, and concealed dog door integrated into the wall were designed around the family's pups, allowing them to move comfortably through their own portion of the house. These practical moments are treated with the same consideration as the more formal spaces, reinforcing the idea that beautiful design should respond to everyday life.
Beyond the Pines is ultimately a home rooted in connection. Connection to the landscape, to friends and family just beyond the property, and to the rituals of daily life within. Designed to feel expansive yet intimate, refined yet relaxed, it is a house shaped as much by the life surrounding it as by the architecture itself.
Photography: Margaret Wright
Styling: Candice Lorraine
Construction: Cook Bonner Ebeling Construction Inc.






%20(1).webp)